
29 October 2026 · Tent Ideas · WT tent
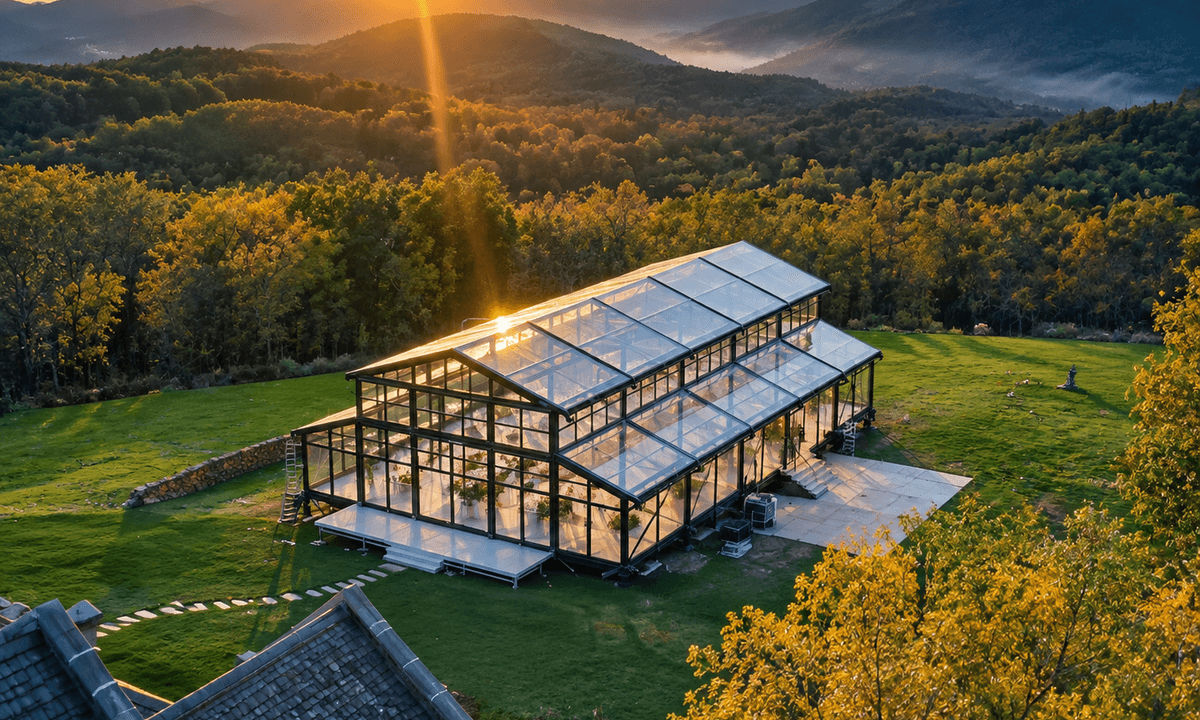
Many couples dream of the relaxed, romantic vibe of an outdoor wedding, yet worry that sun, wind, or rain might disrupt the ceremony. Conversely, while the ballrooms of luxury hotels offer a refined and structured setting, they often lack an open, natural atmosphere. A marquee with an atrium-style design—featuring a central open-air or transparent section—serves as an ideal solution for high-end wedding receptions. By leveraging a unique, light-filled structural design, these marquees allow for the infusion of natural daylight and views of the night sky, while simultaneously providing reliable, all-weather protection. Far from the stereotypical image of a "temporary tent," such a structure creates a sophisticated, one-of-a-kind wedding venue. To truly excel with an atrium-style marquee and host a high-end wedding reception defined by exceptional quality, the key lies not in piling on expensive decorations, but in capitalizing on the inherent structural advantages of the atrium design. This requires a comprehensive, integrated approach—encompassing the selection of the frame, spatial planning, lighting and ambiance, soft furnishings and floral arrangements, and the coordination of all supporting infrastructure.
Selecting the right marquee structure: laying the foundation for your wedding reception
The foundation of a high-end setting begins with the choice of the marquee’s primary structure. A long-span frame constructed from 6061-T6 aluminum alloy is the preferred choice; it is available in a pristine white finish or a minimalist matte black. The column-free design ensures an unobstructed, panoramic view, allowing guests an unhindered perspective of the ceremony from their seats. The roof of the central atrium serves as the soul of the wedding venue—highly transparent PVC is recommended, allowing soft, natural daylight to filter in during the day and offering a perfect vantage point for the evening sunset. Should there be concerns about intense sunlight, the design can incorporate frosted sections or retractable blackout drapery for flexible light control. For the side walls, glass panels or openable, transparent flexible walls can be used to seamlessly connect the interior of the marquee with the surrounding garden landscape, creating a cohesive indoor-outdoor environment.
Regarding height, it is advisable to have an eave height of at least 4 meters, with the peak of the atrium reaching between 5 and 7 meters. The load-bearing capacity of the structural beams must be calculated in advance to ensure the safety of heavy installations, such as crystal chandeliers or elaborate floral ceiling arrangements. The flooring system is a crucial detail that elevates the overall quality: a waterproof wooden platform serves as the base, topped with either anti-slip or mirrored flooring. Integrated LED strips along the edges of the platform—complemented by tiered steps—replace muddy ground or basic red carpeting, achieving a level of refinement comparable to the flooring found in high-end hotel banquet halls.
Venue zoning and optimization of wedding traffic flow
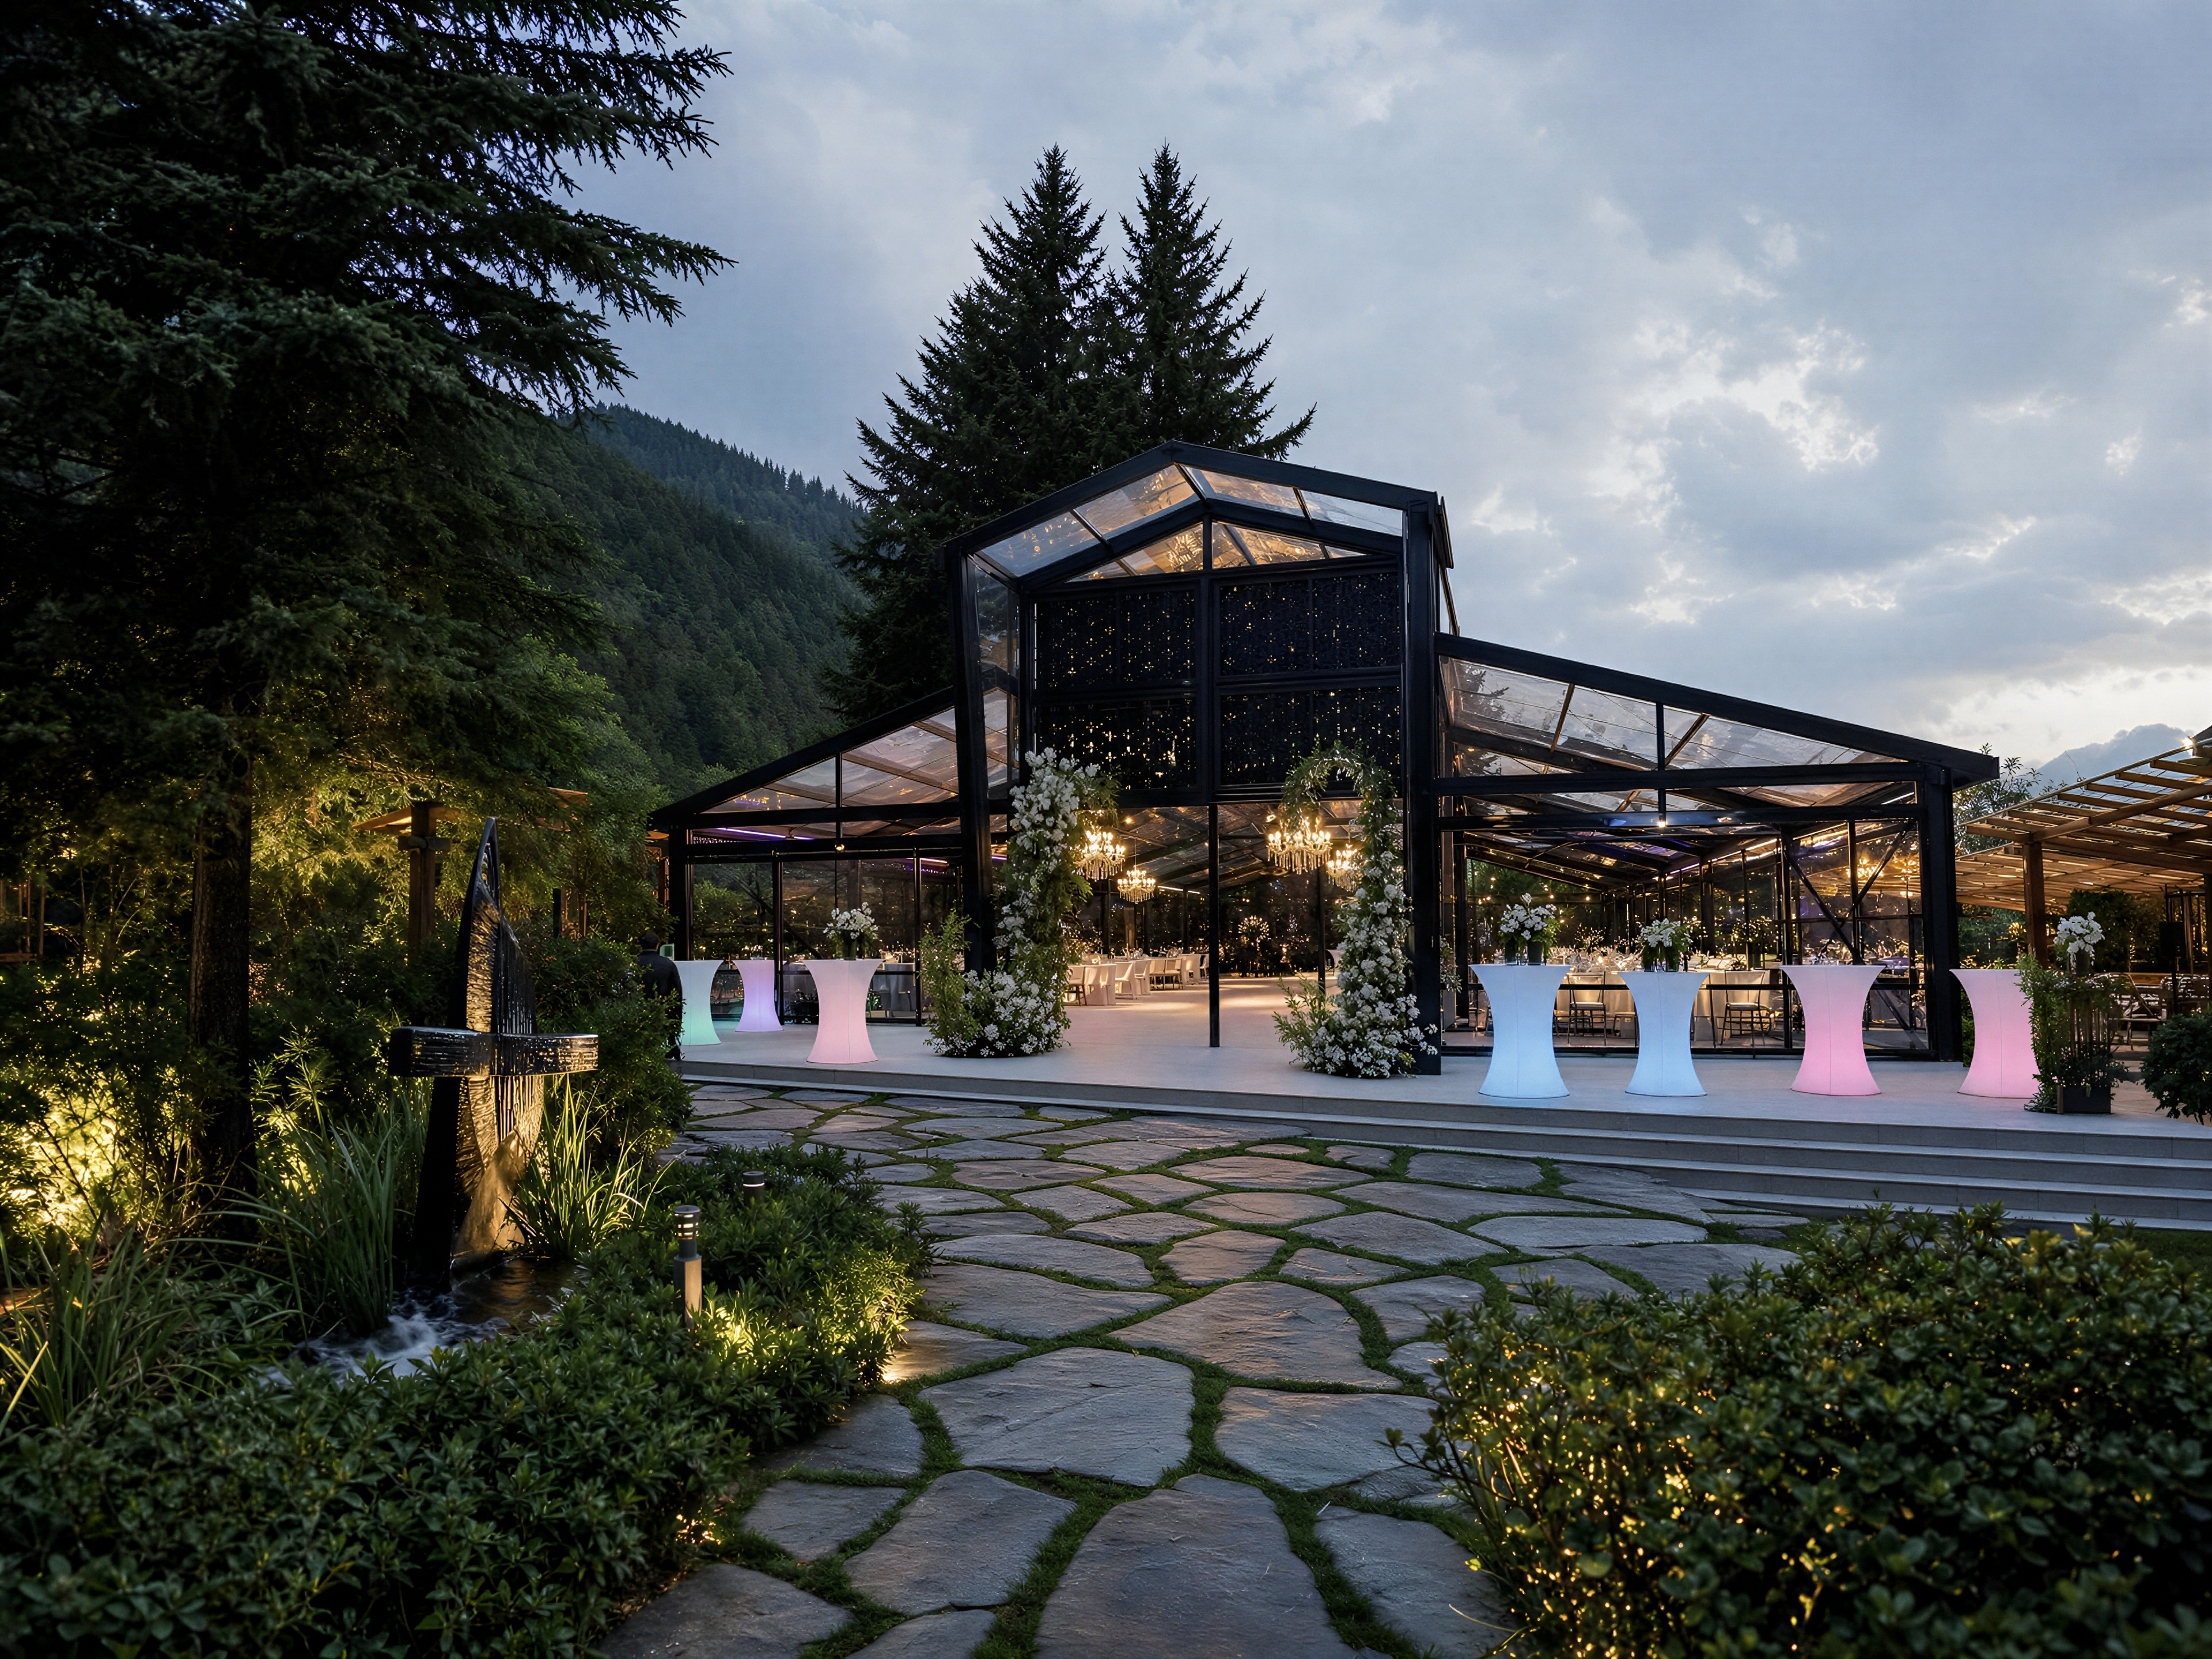
Thoughtful spatial zoning ensures a seamless flow for the wedding and a well-structured, multi-layered ceremony. The atrium serves as the core ceremonial space; with the runway, the exchange area, and the main stage positioned beneath its transparent roof, the natural light acts as an exquisite backdrop—perfectly enhancing the atmosphere for the couple’s entrance, photo opportunities, and their "first look." Banquet tables are arranged around the atrium, ensuring that guests—regardless of where they are seated—have a clear, comfortable, and unobstructed view of the central stage.
Beyond the main ceremony and dining areas, the space is subtly partitioned using floral arrangements, sheer drapery, and acrylic dividers to create distinct zones: a welcome and sign-in area, a dessert and champagne station, a lounge for guests, a private preparation room for the couple, and a service area for catering. The overall layout facilitates a smooth flow: guests arrive, sign in, and enjoy a brief pre-ceremony interlude before moving into the atrium to witness the vows. Following the ceremony, they transition in an orderly fashion to their dining tables. This clear zoning prevents overcrowding and ensures a well-organized, pleasant experience for everyone.
Lighting system layout to create a banquet atmosphere
Lighting and atmosphere are the finishing touches that elevate a high-end wedding banquet. The overall lighting scheme centers on a 3000K warm-white tone, utilizing a layered approach that supports multiple modes: natural daylight, a formal ceremony setting, an intimate dinner ambiance, and a relaxed party atmosphere. The ceiling of the atrium can be adorned with fiber-optic "starry sky" lights and delicate string lights, creating a romantic canopy overhead once night falls. The stage is equipped with professional follow-spots and front lighting, while small pendant lights or track spotlights are positioned above the dining tables to highlight floral arrangements and the cuisine. Wall-washers are placed along the aluminum framework of the marquee, and LED strips trace the edges of the runway, accentuating the architectural lines. It is best to avoid chaotic, multi-colored strobe lights; soft, clean, and refined lighting not only looks more sophisticated but also ensures better results in photographs.
Floral styling and soft furnishings elevate the texture and quality of the setting.
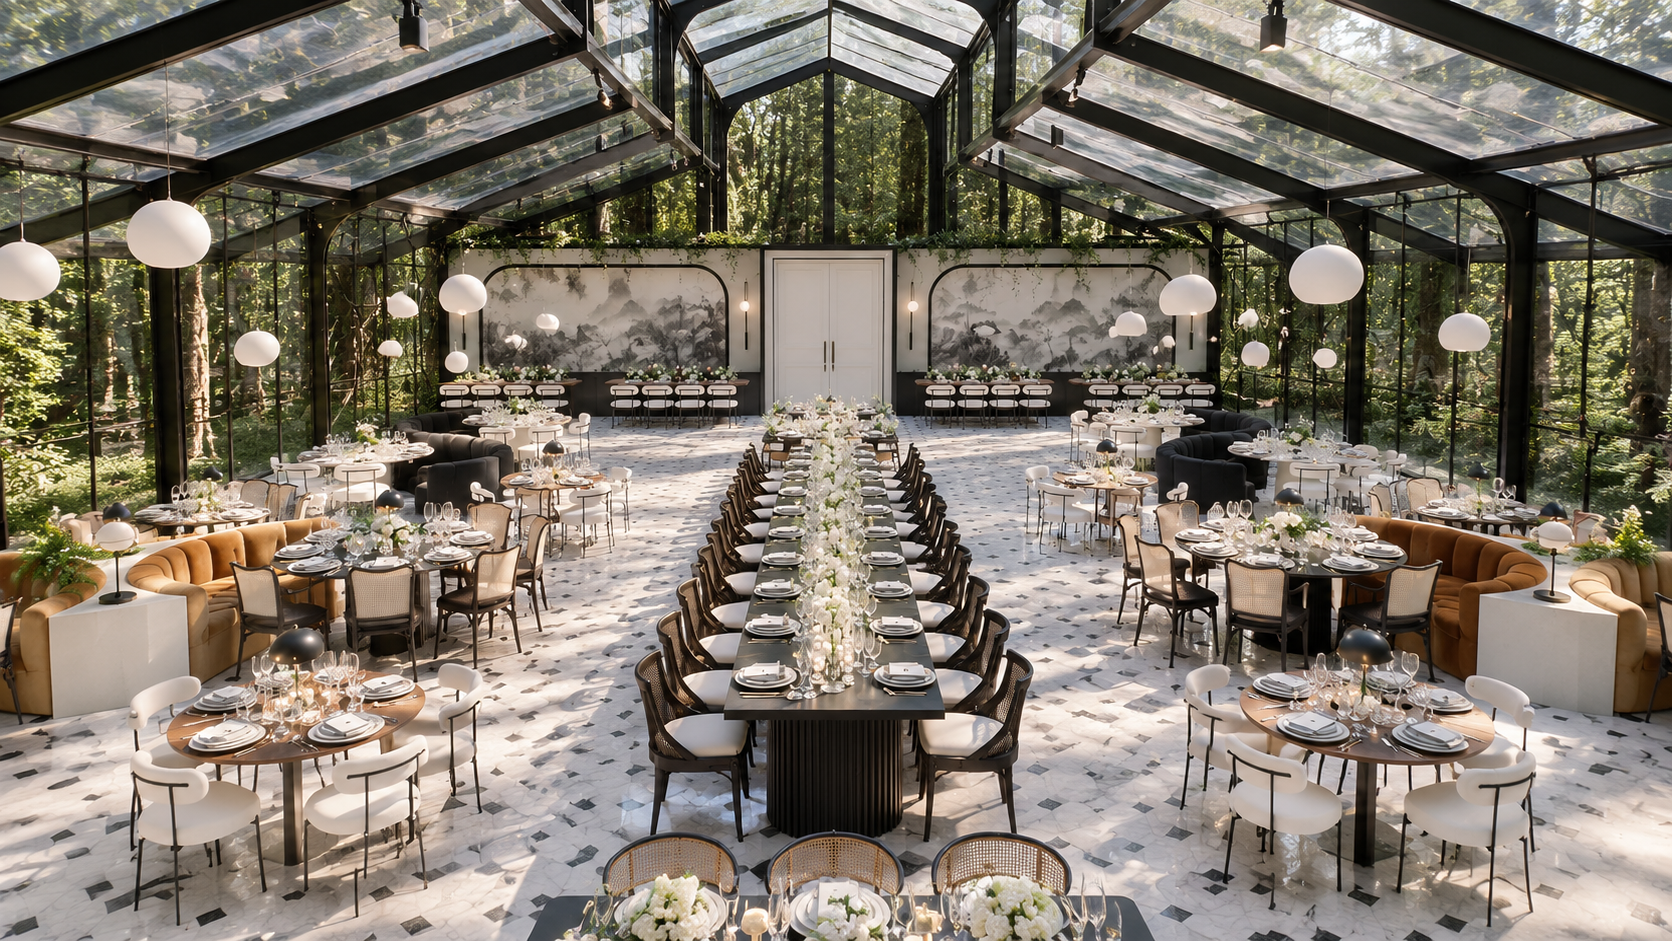
The floral and soft-furnishing design adheres to an aesthetic of restraint, avoiding excessive ornamentation. The wedding’s color palette is limited to three tones—such as champagne white, creamy coffee-gold, or a muted, low-saturation burgundy—ensuring a cohesive look across drapes, carpeting, and tablecloths. For the ceiling, the transparent section of the atrium remains exposed rather than fully covered; the space is accented with cascading matte-finish sheer drapes, linear floral arrangements, and subtle touches of crystal chains. Vertical floral pillars are positioned around the atrium to frame the central focal point. Table centerpieces are kept low to ensure they do not obstruct guests' sightlines, favoring a natural, low-saturation floral style. The furniture selection includes transparent acrylic chairs, velvet tablecloths, and refined ceramic and crystal tableware, with mirrored surfaces used to reflect light and enhance the overall sense of openness and airiness.
Comprehensive equipment setup to ensure an excellent dining experience
The invisible supporting systems determine the baseline quality of a wedding experience and are the key to shedding the "makeshift tent" stigma. Since tents inherently offer limited thermal and acoustic insulation, high-end setups must incorporate a comprehensive suite of auxiliary systems: climate control units (heating and cooling) paired with thermal liners to ensure a consistent, comfortable temperature year-round; and sound-absorbing materials installed on the roof and walls, complemented by professional audio systems, to eliminate echoes and excessive noise. All electrical wiring and plumbing are concealed within the flooring or the tent frame, with ample high-capacity power outlets provided to support lighting, refrigeration, and stage equipment. Furthermore, the use of flame-retardant tent fabric—along with robust wind-bracing, clearly defined fire exits, and emergency lighting—ensures safety. For added comfort and a sense of refinement, facilities such as standalone restrooms, silent ventilation systems, and ambient scenting can also be integrated.
Common Pitfalls to Avoid in Construction Layout
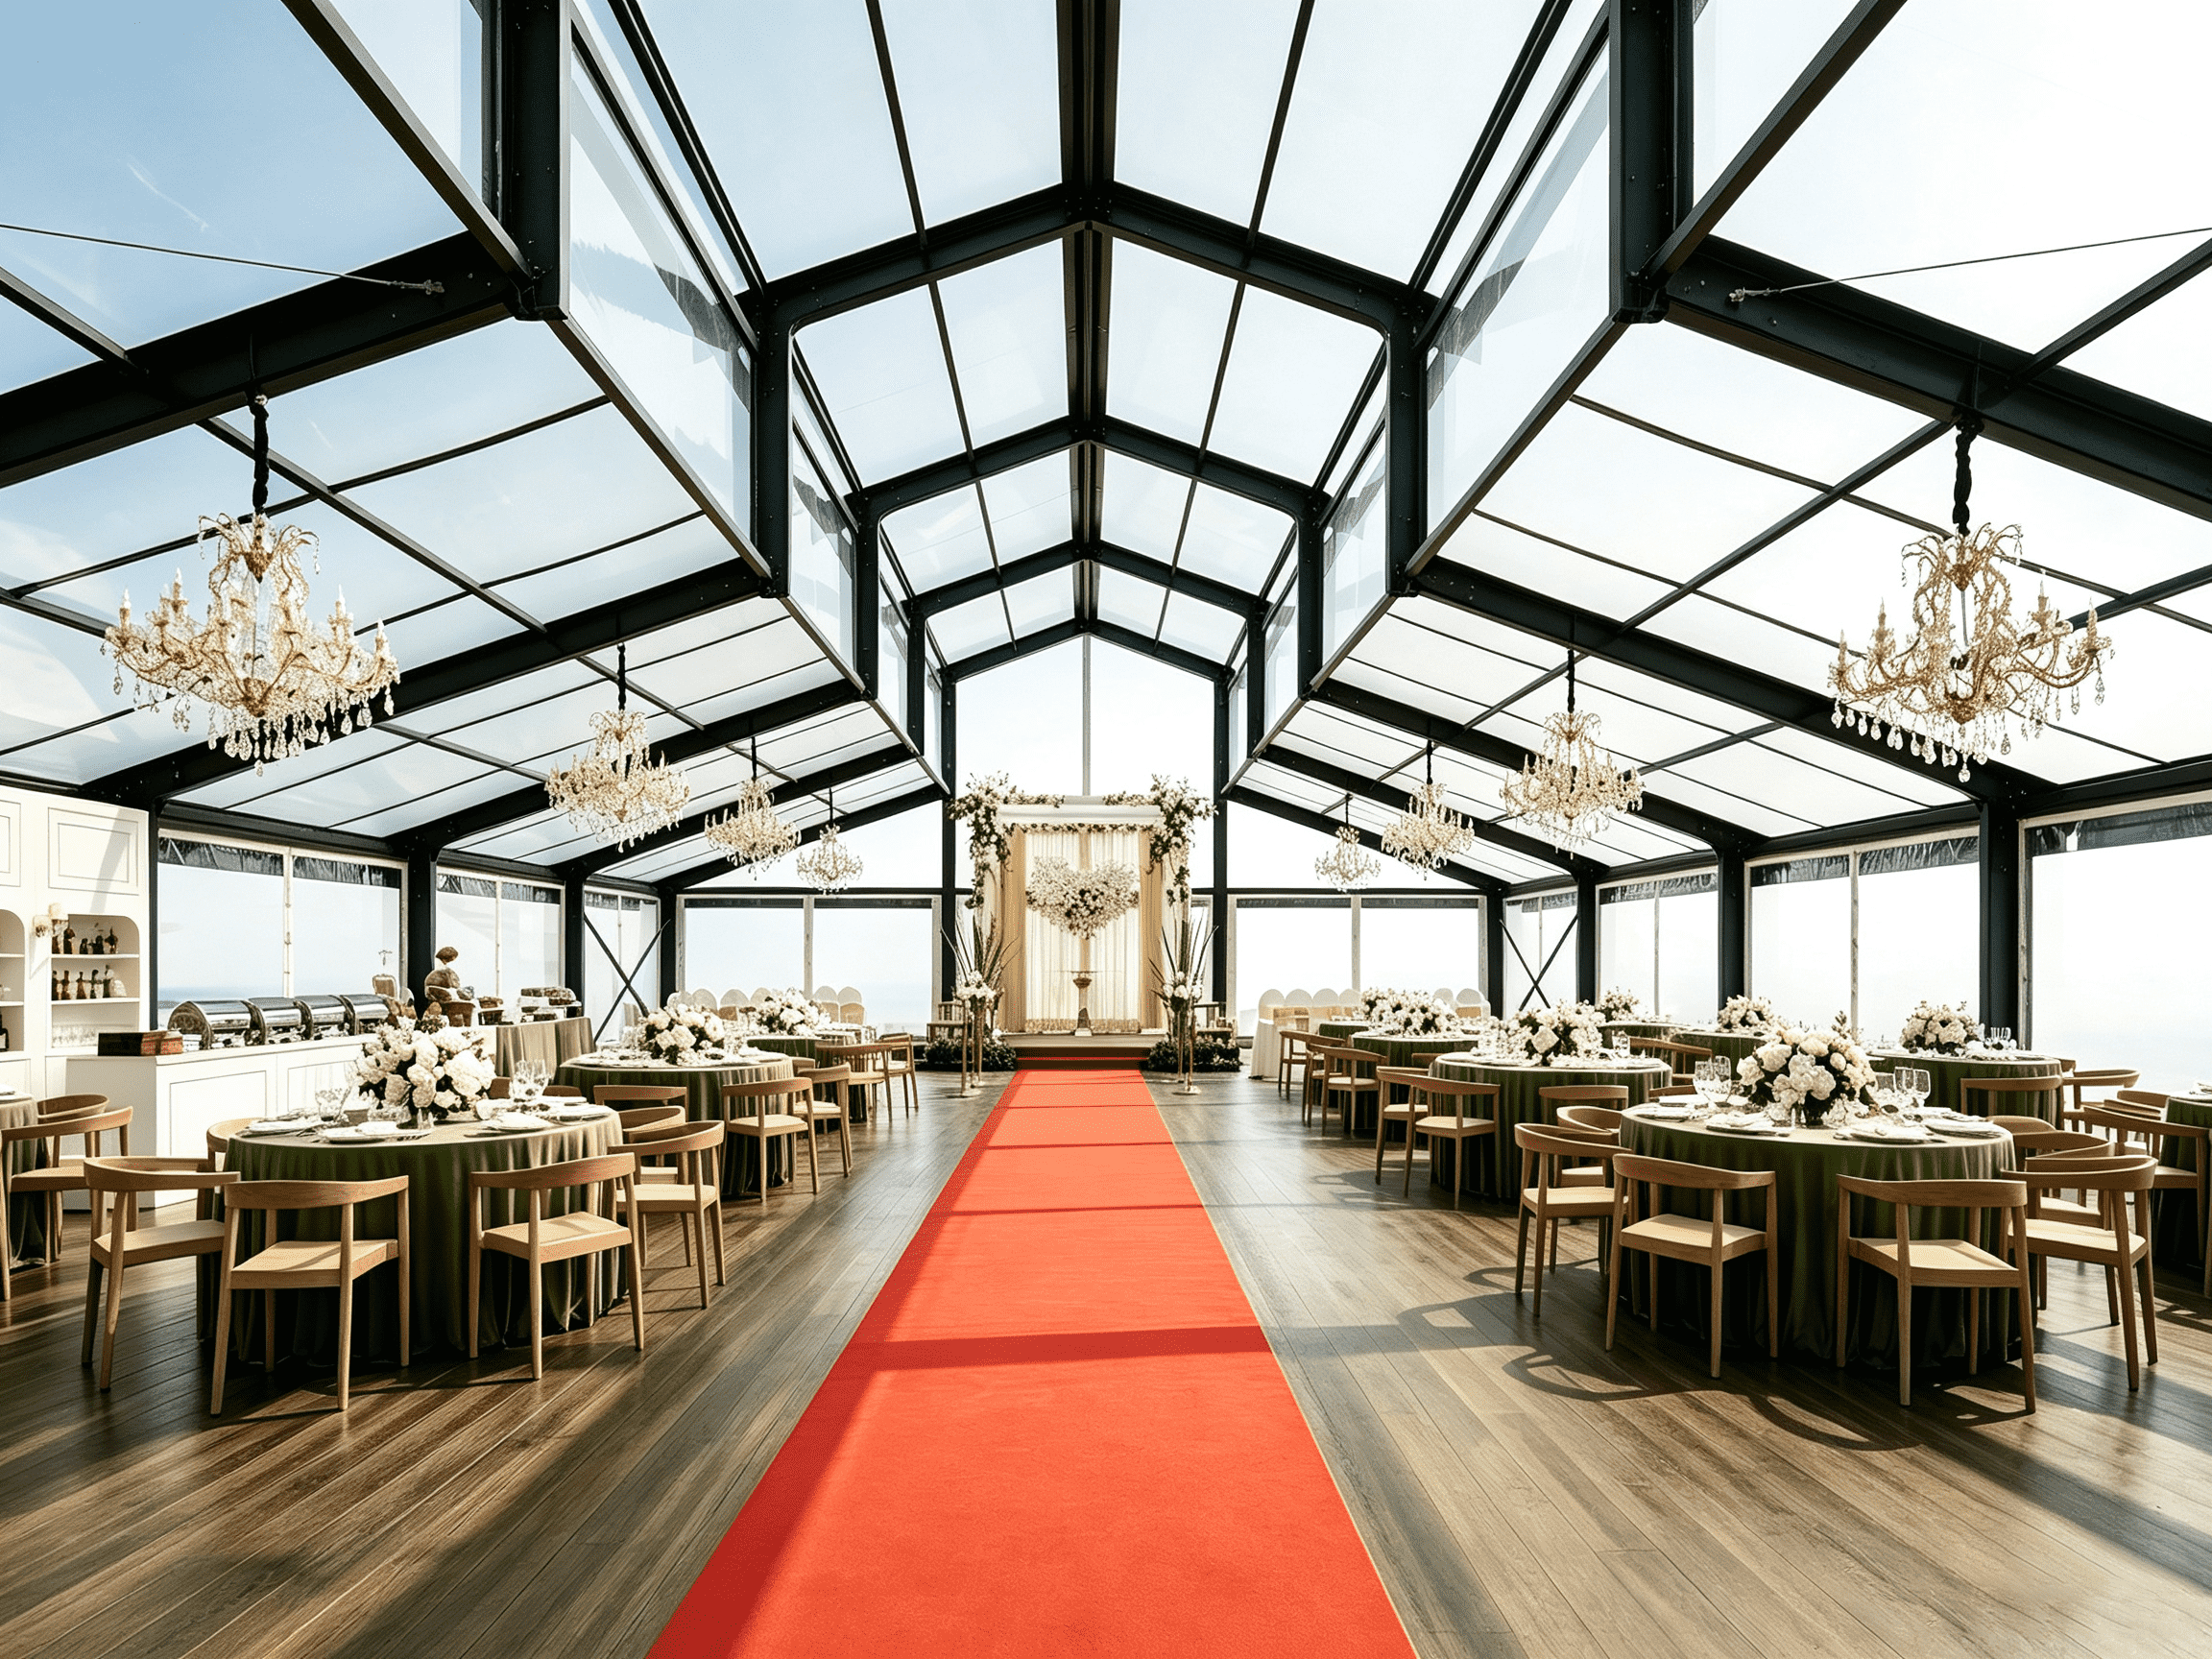
Finally, here are a few common pitfalls to avoid: do not completely seal off the ceiling of the atrium, as this wastes the advantage of natural light; always verify the load-bearing capacity before hanging large light fixtures; keep the lighting color scheme cohesive rather than cluttered or chaotic; do not set up directly on the bare ground without a raised platform; and do not overlook soundproofing or temperature control, which can lead to a stuffy, noisy environment with poor acoustics.
An atrium marquee offers a romantic, innovative approach to wedding spaces. It blends the poetic freedom of the outdoors with the comfort and reliability of an indoor banquet. Beneath the open-air canopy, the scene shifts with the passing day—from natural daylight to the glow of sunset and, eventually, the starlight. A thoughtfully designed atrium marquee wedding is more than just a ceremony; it is a unique, romantic experience, witnessed by the interplay of light, shadow, and the surrounding scenery.